


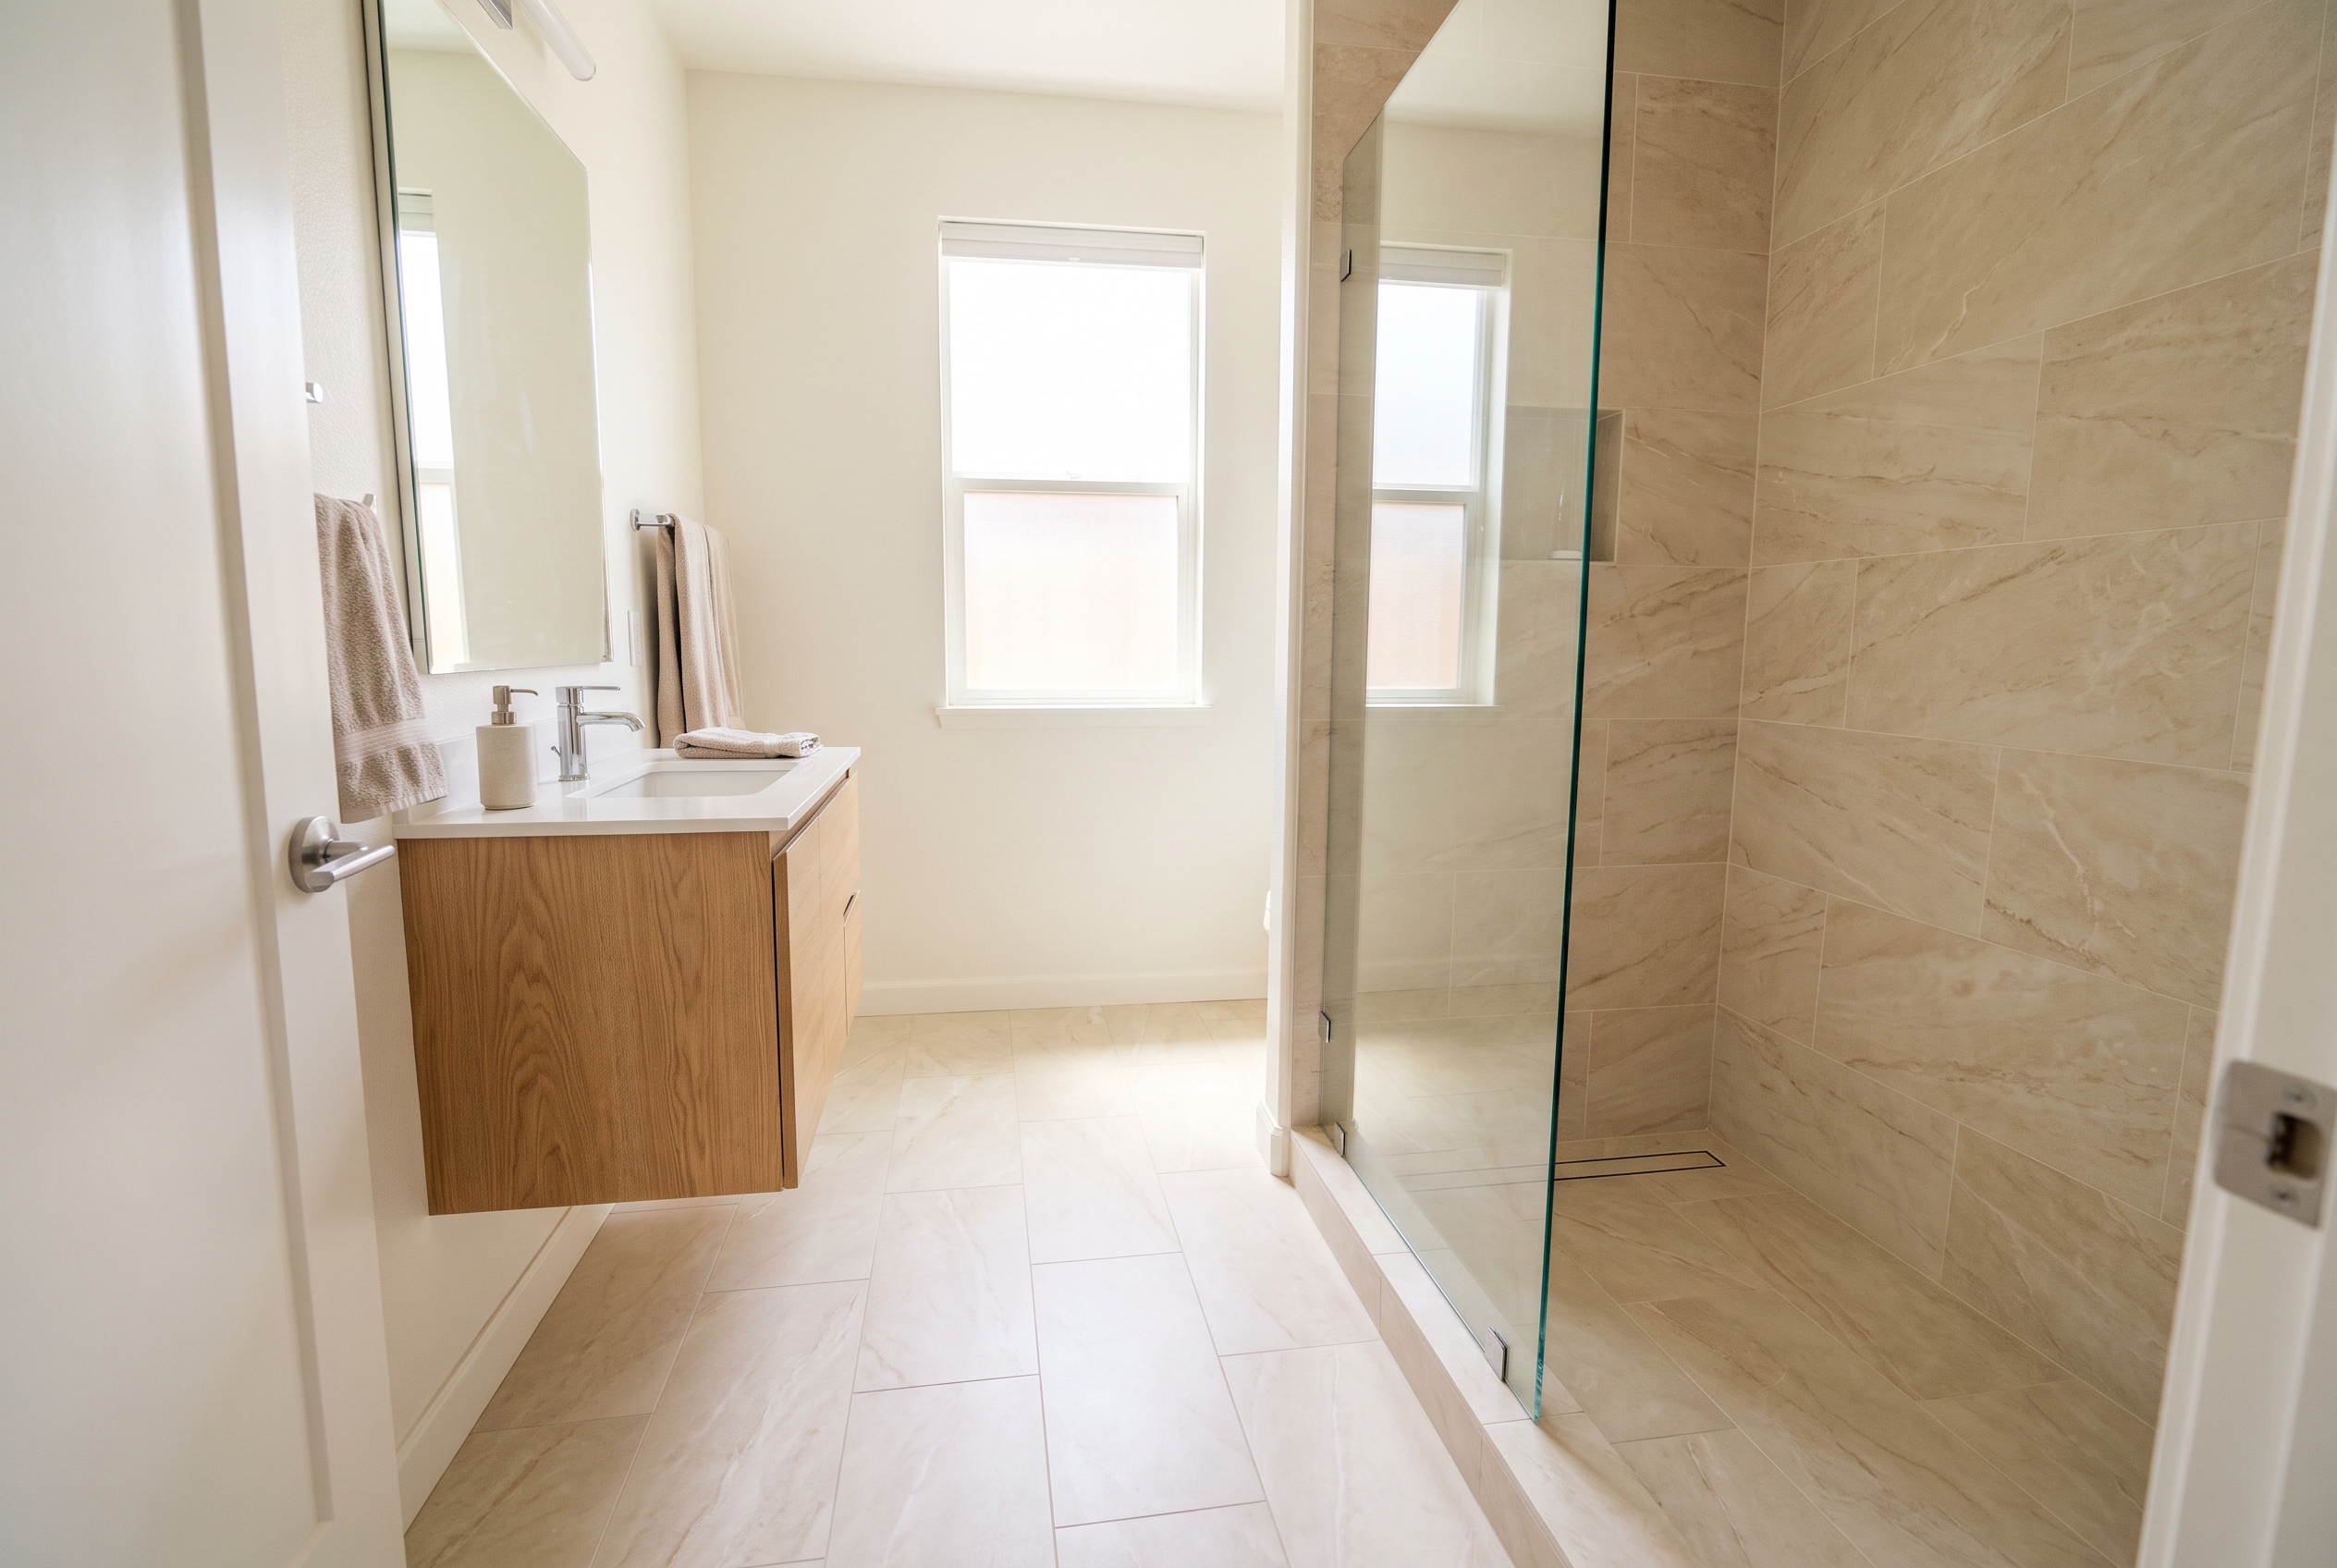
Big tiles make a small bathroom look bigger because they cut down on grout lines, and grout lines are what break a floor or a wall into small pieces. With fewer lines to follow, your eye takes in each surface as a whole, and the room feels wider and calmer than its square footage suggests.
The size of the tile is only part of it. The effect depends just as much on grout that matches the tile, a layout that keeps thin slivers away from the walls, and the same tile carried from the floor into the shower and up the walls. Get those right and even a 5x8 hall bath feels roomier.
For most small bathroom floors, a 12x24 tile is the size that works best. Bigger tiles such as 24x48 belong on the walls, in the shower and on larger floors, where there's room to use them whole.
Here's a quick guide by room. The rest of this article explains the reasoning behind it.
| Room | Floor tile that usually fits | Wall and shower tile | Why |
|---|---|---|---|
| Powder room with a toilet and sink | 12x24 in a simple rectangle; a smaller tile or mosaic in a tight or angled room | Large tile on a feature wall | The fixtures sit close together, so the simpler the room, the bigger the tile can go |
| Hall bath of about 5x8 with a tub | 12x24, laid the long way | 12x24 or 24x48 around the tub | The open floor is only about 5 by 5 1/2 feet, and a 12x24 covers it in mostly whole tiles |
| Larger hall bath, or one with a separate shower | 12x24 or 24x24 | 24x48 | A longer stretch of open floor gives bigger tiles room to show |
| Primary bath with a walk-in shower | 24x24 or 24x48 | 24x48 or larger | Long, open floors and tall walls suit the largest sizes |
Why Big Tiles Make a Small Bathroom Look Bigger
Your eye judges a surface by how often it's interrupted. Every grout line is a small edge, and a floor covered in edges looks busy, which makes the room feel smaller than it is.
Picture a typical 5x8 hall bath. The tub fills one end, leaving an open floor about 5 feet wide and 5 1/2 feet long. Laid in 6x6 tile, that floor has close to 20 grout lines running across it. Laid in 12x24, it has about six.
Walls work the same way. A tub surround in large tile has a handful of joints instead of row after row of them, and a light-colored tile reflects whatever daylight comes in. That matters in a hall bath, which often has one small window or none at all.
Continuity does the rest. When one tile runs across the floor, into the shower and up the walls, with a clear glass panel in place of a curtain, the shower stops looking like a separate box and becomes part of the room. You see the full width of the bathroom from the doorway instead of a small floor with a shower beside it.
Big tile can also work against you. A dark, heavily veined tile with white grout draws a grid across the room, and a large tile cut into thin strips around a toilet and vanity looks crowded. That's where the old advice to keep small rooms in small tile came from, and it's why the layout matters as much as the size.
There's a practical benefit too. Fewer grout lines mean less grout to scrub and less to stain, which counts for a lot in a bathroom.
What Counts as Large-Format Tile?
In the tile trade, large-format means any tile with at least one edge 15 inches or longer. That covers the 12x24 most bathrooms use, along with 24x24, 24x48 and long wood-look planks.
The 15-inch mark matters because that's where the national tile installation standard, ANSI A108.02, starts asking more of the job: a flatter floor, a wider minimum grout joint and a limit on how far each row can be offset from the last. Each of those comes up below.
Large tiles come with one of two kinds of edges. A rectified tile is ground after firing so every piece comes out the same size, which allows a narrower grout joint. A calibrated tile is sorted by size at the factory instead, so it varies a little more from piece to piece and needs a slightly wider joint.
Most large floor tile is porcelain. It's dense and absorbs almost no water, which makes it the right choice for bathroom floors and shower floors. On the walls, glazed ceramic wall tile works just as well, and it comes in large sizes too. Our guide to porcelain vs. ceramic tile explains which one suits each surface of a bathroom.
Which Tile Size Fits Your Bathroom?
Start with the open floor rather than the room's overall dimensions. In most hall baths the tub, toilet and vanity cover a good share of the floor, and what's left decides how big a tile can go before most of the pieces have to be cut.
In that 5x8 hall bath, a 12x24 laid the long way covers the floor in five rows, with only the last row trimmed, so most of the tiles you see are whole. A 24x48 has only about three tiles' worth of open floor to cover. Nearly every piece gets cut, and one of them is cut around the toilet.
That's why 12x24 is the usual choice for a hall bath floor. It's large enough to cut the number of grout lines sharply and small enough to fit the room in mostly whole pieces.
Once the open floor runs 6 or 7 feet in each direction, as it often does in a primary bath or a hall bath with a separate shower, a 24x24 or 24x48 starts to pay off. There's room for full tiles across the floor, and long, unbroken stretches of tile are what make the big sizes worth it.
Walls are more forgiving than floors. A tub surround or a shower wall is a plain rectangle with only the valve and showerhead to work around, so a 24x48 goes up with far fewer cuts than it would need on a crowded floor. That's why big tile so often goes on the walls even when the floor stays at 12x24.
Powder rooms are the exception. The floor is so small, and the toilet, sink and door sit so close together, that a large tile ends up cut around every one of them. A 12x24 can still work if the room is a simple rectangle. In a tight or angled powder room, a smaller tile or a mosaic often looks better on the floor, and a large tile on one wall brings in the bigger look.
How to Keep Thin Slivers Off the Edges
The cut pieces against the walls make or break a large-tile floor. A strip of tile 2 or 3 inches wide along a wall looks like a mistake even when it was planned, so a common rule of thumb is to keep every edge piece at least half a tile wide.
The way to do that is to center the layout. Lay out the floor with either a tile or a grout joint centered on the room, and use whichever leaves wider pieces at the walls. On paper, one of the two always leaves at least half a tile on each side.
Here's how that plays out in a room 60 inches wide with a 24-inch tile. Starting from one wall leaves two full tiles and a 12-inch strip against the other wall. Centering a tile instead leaves an 18-inch piece at each wall, and the floor looks balanced.
The harder part in a small bathroom is that several edges compete for that center line: the front of the tub, the doorway, the vanity, a shower curb and the wall tile above the floor. A bigger tile leaves fewer ways to make all of them look right at once, which is another reason the floor tile in a small room is often a size smaller than the wall tile.
If the vanity is being replaced, run the tile under it, so the floor is continuous and the layout doesn't have to work around the old cabinet. A wall-hung vanity goes a step further. It shows the floor tile all the way to the wall, which makes the floor look larger still.
Where a cut has to go, put it where it's least noticed: under the vanity, along the tub or against the wall behind the open door.
When a Smaller Tile Is the Better Choice
Large tile isn't the answer for every surface. A smaller tile is the better choice on a shower floor with a center drain, on the floor of a tight powder room, and on walls that are curved or badly out of square, where a long, straight tile edge makes the crooked wall obvious.
In each of those places a big tile would be cut into awkward pieces, and it loses its advantage once it's cut up. A smaller tile hides its cuts in its own pattern.
You can still keep the room feeling open. Pair a smaller floor tile with large wall tile in the same color, match the grout on both, and the room keeps the calm look of big tile even where the floor needs something smaller.
Which Way Should Large Tile Run?
On the floor, run rectangular tile the long way from the door. The joints then lead your eye to the far wall, and the room looks longer.
On the walls, the direction changes what you notice. Horizontal tile makes a narrow room look wider, and vertical tile makes a low ceiling look taller. In a 5-foot-wide hall bath with an 8-foot ceiling, horizontal usually does more, because the width is what feels tight.
For the pattern, large rectangles look best in a straight stack, where every joint lines up, or in a one-third offset, where each row shifts by a third of a tile. The familiar brick pattern, with each row shifted by half, is the one to avoid.
The reason is a slight bow that long tiles often have along their length. In a half offset, the high middle of one tile lands next to the low ends of its neighbors, so the edges never sit flush. That's why the installation standard limits the offset on long tile to a third, unless the tile's maker allows more.
- Straight stack: the most modern look, and the least forgiving, since every joint runs in a straight line across the room and any wander shows.
- One-third offset: easier to live with, and it still looks clean and current.
- Herringbone: best with narrow wood-look planks. With big rectangles, the zigzag gets too heavy for a small room.
Where the floor tile meets the wall tile, line up the joints if both are the same size. A floor joint that continues straight up the wall ties the two surfaces together, while one that misses by an inch catches the eye.
Plan a shower niche the same way. Sized so its edges fall on the grout joints of the wall tile, a niche looks built in. Placed without regard to the joints, it ends up in the middle of a big tile and looks cut in.
How to Make the Grout Lines Disappear
Match the grout to the tile. A grout close to the tile's color lets the joints fade away, while a contrasting grout outlines every tile and brings back the grid you were trying to get rid of. On a floor, a grout one shade darker than the tile hides everyday dirt and still blends in.
Don't ask for the thinnest joint possible, though. Large tiles are never perfectly identical in size, and the joint has to absorb the differences. The installation standard calls for a joint of at least 1/8 inch on rectified tile and 3/16 inch on calibrated tile, and wider still if the tile has a noticeable bow. Go thinner than that and the lines start to wander, and the grout has too little room to hold.
The type of grout matters in a bathroom too. Standard cement grout needs sealing and turns darker when it's wet. Epoxy and the newer stain-resistant grouts hold their color without a sealer, which helps most on a shower floor, where grout works the hardest.
Some joints shouldn't be grouted at all. Where the floor meets the walls, where shower walls meet each other and where tile meets the tub, the joint should be filled with flexible caulk in a matching color. Those joints move a little as the house warms and cools, and grout cracks when it's asked to move.
The Colors and Looks That Make a Small Bathroom Feel Bigger
Light, warm neutrals with soft veining or gentle texture open up a small bathroom more than any tile size can on its own. Cream, sand, warm white and soft greige reflect the light the room has, and a quiet surface lets your eye move across it without stopping.
Those are also the looks bathroom design is moving toward. The National Kitchen & Bath Association's 2026 bath trends report, based on input from nearly 700 designers, remodelers and other professionals, expects large-format tile to stay the top choice and notes that homeowners want fewer grout lines. In Houzz's 2026 bathroom survey, white was the leading color for new shower walls, chosen for about a third of them, and nearly half of renovating homeowners made their shower bigger.
The looks that tend to last are the ones that echo materials bathrooms have always used. Marble-look and limestone-look porcelain in a large size gives you the feel of stone slabs with few joints and porcelain's easy care. You'll find large sizes in our porcelain tile selection, and if only the real thing will do, our natural stone catalog has genuine stone.
Plaster-look and limewash-look porcelain is a newer favorite. Its soft, mottled surface has no obvious pattern to repeat from tile to tile, which suits a small room, and its warm tones are replacing the cool grays that were everywhere a decade ago.
Wood-look porcelain planks bring large format into a small bathroom in a different shape. Laid the long way, they make the floor look longer, and because they're narrow, it's easy to keep the cut pieces along the side walls from getting thin.
Go easy on strong contrast in a small room. A bold pattern printed on a big tile, heavy dark veining, or white grout against a dark tile all bring back the busy look that large tile is meant to remove.
Dark tile still has a place. On the wall behind the vanity, or on the floor beneath light walls, a dark large tile gives a small room a strong anchor, especially with a window or good lighting to balance it.
Does Tile Drenching Work in a Small Bathroom?
Tile drenching means running one tile across the floor and up the walls, sometimes all the way to the ceiling. It suits a small bathroom well. When every surface is the same tile, nothing competes for attention, and the corners stop drawing the eye.
Drenching needs a tile rated for floors, since the same tile goes underfoot. It also calls for a matte or honed finish, because a polished tile on every surface throws reflections in all directions. The joints should line up where the floor turns up the wall, and the grout should match the tile everywhere.
You don't have to tile the ceiling to get the effect. A ceiling painted in the tile's color looks nearly the same from the doorway. For a simpler version, tile the walls to about 4 feet and paint above in a matching color, and the room still feels like one surface.
Matte, Honed or Polished?
Save polished tile for the walls, where its shine bounces light around the room. On any floor that gets wet, choose a matte, honed or textured finish.
The number to check is the wet DCOF, the slip-resistance rating on the tile's spec sheet. The national standard for tile products treats 0.42 as the minimum for level indoor floors that people walk on when they're wet, and a bathroom floor is one of them. A higher number means more grip.
If you love a glossy look, the local water is on your side. Roseville and Granite Bay draw their water from Folsom Lake, and both the city and the San Juan Water District report it as soft. Soft water leaves far fewer mineral spots, so polished wall tile and clear glass shower panels stay clear with an ordinary wipe-down. Homes on a private well are the exception. Groundwater in the area can be much harder, so test it before choosing high-gloss tile for a shower.
Can You Use Large Tile in a Shower?
Yes, and shower walls are where large tile does the most good. A 24x48 on the walls leaves a handful of joints to keep clean instead of dozens, and a marble-look porcelain in that size comes close to the look of a stone slab.
Big tile on a wall needs the right setting materials. Your installer should use a mortar made for large, heavy tile, which holds each piece in place while it sets. Mortar should also go on the back of each tile, not just the wall, so the tile sits in a full bed. Behind the tile, a waterproofing membrane keeps water out of the walls. The tile and grout are the finished surface, not the waterproofing.
Plan anything that goes into the wall before the tile goes up. Grab bars need solid backing inside the wall, and that's far easier to add while the wall is open than to retrofit through a 24x48 porcelain tile later.
Large Tile on a Shower Floor: The Drain Decides
A shower floor has to slope toward the drain by at least 1/4 inch per foot, and the shape of that slope sets the limit on tile size.
With a center drain, the floor slopes down from all four sides toward the middle, like a shallow funnel. A flat tile can't follow four slopes at once, so a big tile would either sit hollow over the low creases or have to be cut into triangles. A small mosaic follows the slope joint by joint, which is why it's the usual choice for a center-drain floor.
A linear drain is a long, narrow drain along one wall or across the entry. It lets the whole shower floor slope in a single direction on one flat plane, so a 12x24 or even a 24x48 can lie flat on it. The bathroom floor tile can then continue straight into the shower.
Check the tile's rating either way. Use a tile its maker rates for shower floors, in a textured or matte finish. Some makers ask for a higher slip rating than 0.42 before they approve a larger tile on a shower floor, so read the spec sheet for the exact finish you're choosing.
Grout lines add a little grip underfoot, which is one reason small mosaics have long been a favorite for shower floors. With a large tile there are fewer joints, so the grip has to come from the surface itself, and the finish matters even more.
Curbless Showers in Slab Homes
A curbless shower, with no step at the entry, does more than any other layout to make a small bathroom look bigger, because the floor runs into the shower without a break. It usually pairs with a linear drain and one tile across both floors.
In a house built on a concrete slab, as most homes around here are, a curbless shower takes more planning. The shower floor has to sit lower than the bathroom floor so it can slope to the drain, which means either recessing the slab under the shower or building up the rest of the bathroom floor. That decision belongs at the design stage, well before the tile is chosen.
A step-free shower is also the layout that lets a bathroom age with its owners, and that matters in this area. Census Bureau estimates put the median age at 47 in Granite Bay and 46 in El Dorado Hills, and Sun City Roseville and Sun City Lincoln Hills have close to 10,000 homes between them.
A CDC study of emergency room visits found that about four in five bathroom injuries were caused by falls, and that injuries in and around tubs and showers rose sharply with age. A step-free entry, a textured shower floor and grab bars planned before the walls are tiled all help.
What a Big Tile Needs From the Floor Underneath
Large tile needs a flatter floor than small tile does. For any tile with an edge of 15 inches or longer, the installation standard allows no more than 1/8 inch of variation over 10 feet and 1/16 inch over 2 feet. Over 10 feet, that's twice as flat as the standard asks for smaller tile.
The reason is the size of the tile. A 12-inch tile follows a gentle dip in the floor, but a 24-inch tile bridges it, so one edge ends up higher than its neighbor. That small step between tiles, called lippage, catches socks and throws a shadow when light rakes across the floor. Once the mortar has cured, it can't be fixed without taking the tiles up.
A good installer checks the floor with a long straightedge, in several directions, before large tile goes down. Low spots are filled with a patching compound or a self-leveling underlayment, and high spots are ground down. Extra mortar under the tile is no substitute, because mortar is there to bond the tile, not to level the floor.
Many installers also use leveling clips, small plastic clips and wedges that hold neighboring tiles flush while the mortar sets. They help on a flat floor, but they can't rescue one that isn't.
This extra preparation is part of why large tile takes longer to install than a standard size, and why it's worth knowing the condition of your floor before you settle on a tile.
Slab Floors in Roseville-Area Homes
Slab floors are the norm here. Nearly nine in ten new homes in the Pacific states are built on a concrete slab, according to the National Association of Home Builders. Much of the local housing also went up in a few busy decades. The same Census estimates put the median year built at 1998 for homes in Roseville and Rocklin and 1997 in Folsom, so many slabs here are 25 to 30 years old.
An older slab brings three things to check before large tile goes down:
- Flatness. Slabs are finished by hand, and many have gentle waves that a small tile never showed but a large one will.
- Control joints. These are the straight saw cuts in the slab that let it crack along a planned line. The tile above each one needs a movement joint, filled with flexible caulk rather than grout, so the slab can move without cracking the tile.
- Cracks. A crack-isolation membrane over a hairline crack keeps it from showing through the tile. A crack where one side has dropped below the other is a problem in the slab itself, and it needs fixing before any tile goes down.
Summer heat adds one more consideration. Sacramento averages about 76 days a year at 90 degrees or hotter, according to NOAA's climate normals, and tile in a room with direct afternoon sun warms and cools by a wide margin every day. Tile expands as it warms, and with no room to move it can push up into a ridge, which installers call tenting.
The Tile Council of North America calls for movement joints at the edges of a tile floor and wherever it meets another surface, and for closer spacing across the floor where tile gets direct sun. In a small bathroom, that mostly means a flexible joint around the edges of the floor instead of a rigid grout line tight against the wall.
Second-Floor Bathrooms
Upstairs, the tile goes over a wood subfloor on joists, and wood flexes. Tile can't bend with it, so a bouncy floor cracks grout and tile, and a large tile, spanning more of the floor, feels more of that movement.
The Tile Council's handbook sets limits on how much a floor may bend under load before it's too flexible for tile, and natural stone needs a floor twice as stiff as porcelain does. When a floor falls short, the fix is structural, such as a second layer of plywood over the subfloor or added support for the joists. Backer boards and membranes give the tile a sound surface to bond to, but they don't make a bouncy floor any stiffer.
Every layer adds height. Plywood, a backer and a thick tile together can raise the floor by an inch or so, so plan the transition at the bathroom door before the tile is ordered.
How Much Tile Should You Order?
Order about 10 percent more tile than the floor measures for a straight layout, and 15 to 20 percent more for a diagonal layout or a room with a lot of cuts. With large tile, lean toward the higher end, because each cut wastes more tile and one broken 24x48 is a bigger loss than one broken 12x12.
Then keep the leftovers. Tile is made in batches, called lots, and the color and size shift slightly from one lot to the next. A tile bought years later to replace a cracked one rarely matches exactly, so a spare box from the original lot is the only sure match. Store it flat and dry, and write the tile's name and lot number on the box.
Questions People Ask About Large Tile in Small Bathrooms
Is 12x24 tile going out of style?
No. The 12x24 is the size most of the large-format trend is built on, and it fits more small bathrooms than any other size. What changes from year to year is the surface: the colors, the veining and the finishes. Choose a lasting look in a 12x24 and the size won't date the room.
Can large tile go over an existing tile floor?
Sometimes, but usually the old tile comes up. Tiling over tile only works when the old floor is solidly bonded, has no loose or cracked tiles and meets the same flatness standard as a new floor, and when the added height still works at the door.
An old floor laid in 12x12 tile is rarely flat enough for a 24x48 on top of it, so in most bathrooms the old tile is removed, and the slab underneath is checked and flattened before the new tile goes in.
Are large tiles more slippery?
Not if you choose the right finish. Slip resistance comes from the tile's surface, so a matte or textured large tile with a wet DCOF of 0.42 or higher suits a bathroom floor as well as a smaller tile with the same rating. On a shower floor, where small tiles get a little extra grip from their grout lines, use a large tile that's rated for shower floors and has a textured finish.
What size tile is best for a 5x7 bathroom?
A 12x24 laid the long way, the same as in a 5x8. With a tub across one end, the open floor in a 5x7 is only about 5 feet by 4 1/2 feet, so a 12x24 covers it in mostly whole pieces, while a 24x48 would be cut almost everywhere. Larger tile can still go on the tub walls.
Can big tile go on a tub surround?
Yes. A tub surround is a wall, and large tile works there as well as it does in a shower, with the same mortar for large tile and the same waterproofing behind it. Wrapping the surround in the floor tile, or in a large tile of the same color, is one of the simplest ways to make a hall bath feel bigger.
Large Tile From Granite Bay Flooring and Design
Granite Bay Flooring and Design is a family-owned flooring store with more than 45 years in business. Our tile catalog includes large-format porcelain in 12x24, 24x48 and long wood-look planks, and we carry natural stone as well.
Visit our showroom on Sierra College Boulevard in Roseville to compare tiles side by side during a design consultation. You can also use our shop-at-home service to see samples in your own bathroom's light, which is the best way to judge a color in a room with little daylight.
Our own installation team handles tile throughout the home, bathroom floors and showers included, as part of our flooring installation services. Financing is available if you'd like to spread out the cost of your project.
We serve Granite Bay, Roseville, Rocklin, Lincoln, Loomis, Folsom, El Dorado Hills, Citrus Heights, Antelope and Orangevale.
See Which Size Fits Your Bathroom
The right tile size depends on your bathroom's open floor, its walls and where the cuts will land, and all of that is easier to judge in the room than on paper. Book a free in-home measurement. We'll measure your bathroom and talk through which sizes fit, where the edge pieces would fall and which looks will make the room feel bigger, all before you choose a tile.


